Get $1,950 Cash Back
27 DAWSON DRIVE, Kincardine — listed at $779,900. Earn buyer cashback at closing. No catches, just more money in your pocket.
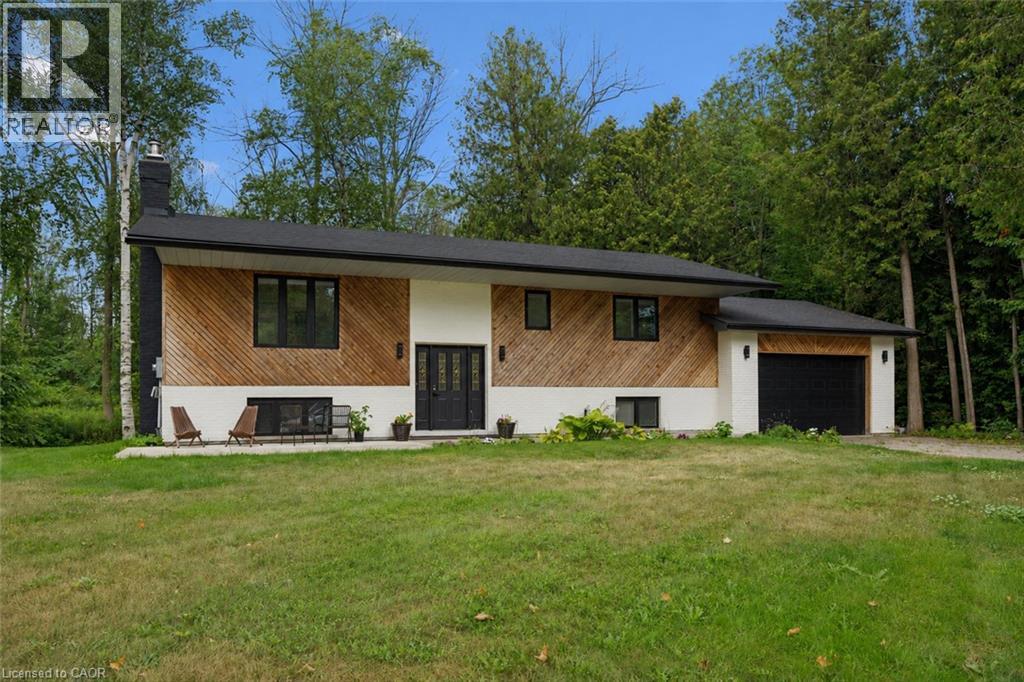
Welcome to 27 Dawson Drive, set on a nearly half-acre lot just north of Kincardine, offering an exceptional blend of privacy, comfort, and refined "Country Living". This beautiful Raised Bungalow is ideally located just minutes from town, a short stroll from a quiet sandy beach, and steps from the KIPP Trail - providing a peaceful lifestyle without sacrificing convenience. The bright, welcoming Main Floor is filled with natural light and features a spacious Living Room, an updated Kitchen and Dining space with access to a backyard Deck, three well-appointed Bedrooms, and a 5-pce Bathroom. The finished Basement expands the living space with a generous Rec. Room, an additional Bedroom or Home Office, another 3-pce Bathroom, and dedicated Laundry and Storage areas. Outdoors, mature trees and attractive landscaping create a private setting with plenty of room to enjoy. An attached 20' x 25' Garage, a detached 20' x 21' Garage/Workshop with Hydro, and two spacious driveways provide exceptional parking, storage, and workspace. With generous living space, excellent Garage/Storage capacity, and an amazing location near Lake Huron and walking/hiking trails, 27 Dawson Drive presents a wonderful opportunity to experience a relaxing lifestyle while remaining close to all that Kincardine has to offer. (id:60164)
| Room | Level | Dimensions |
|---|---|---|
| Living room | Main level | 4.37 x 4.98 meters |
| Laundry room | Basement | 3.58 x 2.95 meters |
| Utility room | Basement | 3.71 x 3.33 meters |
| Kitchen | Main level | 3.17 x 3.78 meters |
| Dining room | Main level | 3.17 x 2.77 meters |
| Primary Bedroom | Main level | 3.2 x 4.29 meters |
| Bedroom 2 | Main level | 3.58 x 3.2 meters |
| Bedroom 3 | Main level | 3.17 x 3.05 meters |
| Bathroom | Main level | 3.2 x 2.11 meters |
| Recreational, Games room | Basement | 7.24 x 6.98 meters |
| Bedroom 4 | Basement | 3.58 x 4.32 meters |
| Bathroom | Basement | 2.36 x 2.51 meters |
Is 27 DAWSON DRIVE a good fit for a growing family?+
With 4 bedrooms and 2 bathrooms, there's room for kids plus a guest room or home office.
What's the parking situation?+
This property includes 10 spaces — Attached Garage, Garage.
Does it have a basement, and is it finished?+
Yes — Finished, Full. A finished basement adds meaningful living space beyond the listed square footage.
How is the home heated? Is it efficient?+
Heating is forced air, natural gas. Gas heating is generally the most cost-efficient option in Ontario winters.
Is there air conditioning?+
Yes — central air conditioning cooling is in place.
What are the ongoing costs beyond the mortgage?+
Budget for annual property taxes of $4,770.6, heating is forced air, natural gas. Always verify the latest figures with your agent before making an offer — these change yearly.
Ask About This Property
Nearby Places
Searching nearby places…
Similar listings

 For Sale22 days40
 For Sale67 days38
 For Sale59 days49
 For Sale64 days37

The listing data above is provided under copyright by the Canadian Real Estate Association. While the information is considered reliable, its accuracy is not guaranteed by the Canadian Real Estate Association or getsetsold.ca. Neither getsetsold.ca nor its affiliates make any representations or warranties, express or implied, regarding the accuracy or completeness of the information presented here.